

Listing Courtesy of: NTREIS / Listed By: Sandra "Sandi" Tijerina, Coldwell Banker Realty - Contact: 214-566-4809
669 Massey Road Gunter, TX 75058
Active (56 Days)
$625,000 (USD)

Description
MLS #:
21354886
21354886
Lot Size
0.7 acres
0.7 acres
Type
Single-Family Home
Single-Family Home
Year Built
1997
1997
Style
Modern Farmhouse
Modern Farmhouse
School District
Gunter Isd
Gunter Isd
County
Grayson County
Grayson County
Listed By
Sandra "Sandi" Tijerina, Coldwell Banker Realty, Contact: 214-566-4809
Source
NTREIS
Last checked Oct 16 2026 at 12:39 PM GMT+0000
NTREIS
Last checked Oct 16 2026 at 12:39 PM GMT+0000
Bathroom Details
- Full Bathrooms: 2
- Half Bathroom: 1
Interior Features
- Cable Tv Available
- High Speed Internet Available
- Built-In Wine Cooler
- Decorative Lighting
- Dry Bar
- Multiple Staircases
- Loft
- Disposal
- Dishwasher
- Electric Water Heater
- Electric Oven
- Microwave
- Electric Range
- Vented Exhaust Fan
- Pantry
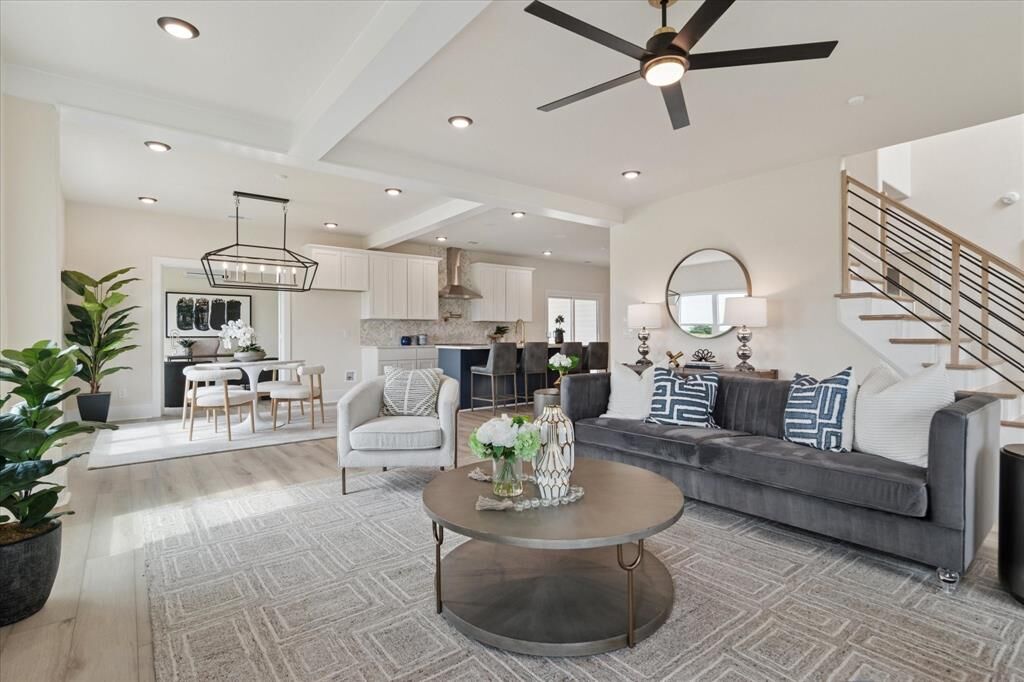
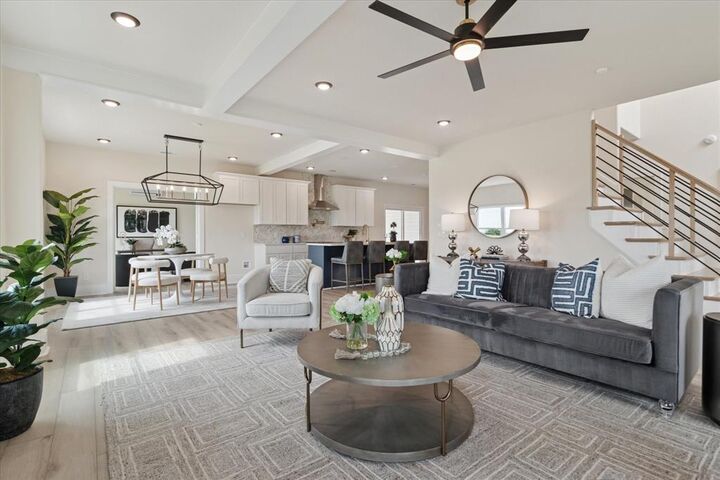
- Open Floorplan
- Eat-In Kitchen
- Granite Counters
- Kitchen Island
- Walk-In Closet(s)
- Chandelier
- Built-In Features
- Double Vanity
Lot Information
- Acreage
- Landscaped
- Lrg. Backyard Grass
- Cleared
- Few Trees
- Other
- Sprinkler System
Property Features
- Fireplace: 1
- Fireplace: Electric
- Fireplace: Living Room
- Foundation: Slab
Heating and Cooling
- Zoned
- Central
- Electric
- Fireplace(s)
- Central Air
- Ceiling Fan(s)
- Roof Turbine(s)
Flooring
- Luxury Vinyl Plank
- Tile
- Combination
Exterior Features
- Roof: Composition
- Roof: Shingle
Utility Information
- Utilities: Underground Utilities, City Water, Asphalt, Septic, Aerobic Septic, Outside City Limits, Individual Water Meter, Co-Op Electric, Phone Available, Electricity Connected, Rural Water District
- Energy: Insulation, Windows, 12 Inch+ Attic Insulation
School Information
- Elementary School: Gunter
Garage
- Garage
Parking
- Oversized
- Covered
- Garage Door Opener
- Open
- Garage
- On Street
- Epoxy Flooring
- Garage Faces Rear
- Circular Driveway
- Carport
- Driveway
- Concrete
- Rv Access/Parking
- Inside Entrance
- Storage
- Attached Carport
- Electric Gate
- Additional Parking
- Lighted
- Secured
- Direct Access
- Guest
- On Site
- Gravel
- Outside
- Private
- Paved
- Gated
- Parking Pad
- Enclosed
- Rv Carport
- Electric Vehicle Charging Station(s)
- Garage Single Door
Stories
- 2
Living Area
- 2,745 sqft
Additional Information: Frisco Regional | 214-566-4809
Location
Disclaimer: Copyright 2026 North Texas Real Estate Information System (NTREIS). All rights reserved. This information is deemed reliable, but not guaranteed. The information being provided is for consumers’ personal, non-commercial use and may not be used for any purpose other than to identify prospective properties consumers may be interested in purchasing. Data last updated 10/16/26 05:39


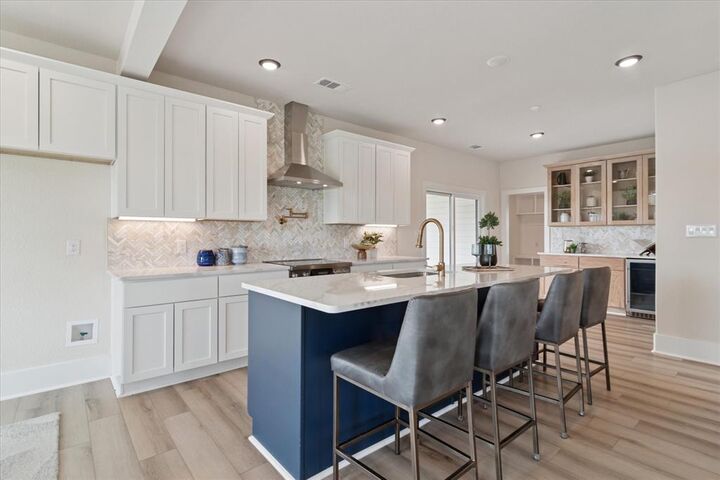
The stunning kitchen features quartz countertops, a spacious island, and Bosch appliances, dry bar, expanded patio. The primary suite offers a relaxing retreat, highlighted by a distinctive Hollywood-style bathroom with a touch of luxury.
Outside the generous lot is fully fenced with a solar-powered gated entrance, providing privacy and security for pets, play, gardening, and outdoor enjoyment. A spacious deck is the perfect place to unwind, entertain, or take in beautiful Texas sunsets.
A rare combination of modern comfort, flexible living spaces, and room to breathe—all without sacrificing convenience!
If you've been looking for an updated home without giving up land, privacy, and room to spread out, this home offers a combination that's increasingly difficult to find! Additional features include a STORM SHELTER, dog kennel, Large Carport, RV parking, and a recent new roof. Offering the convenience of modern amenities with the feel of country living! Lender to pay for a 2-1 buy down. Ask me for details.